
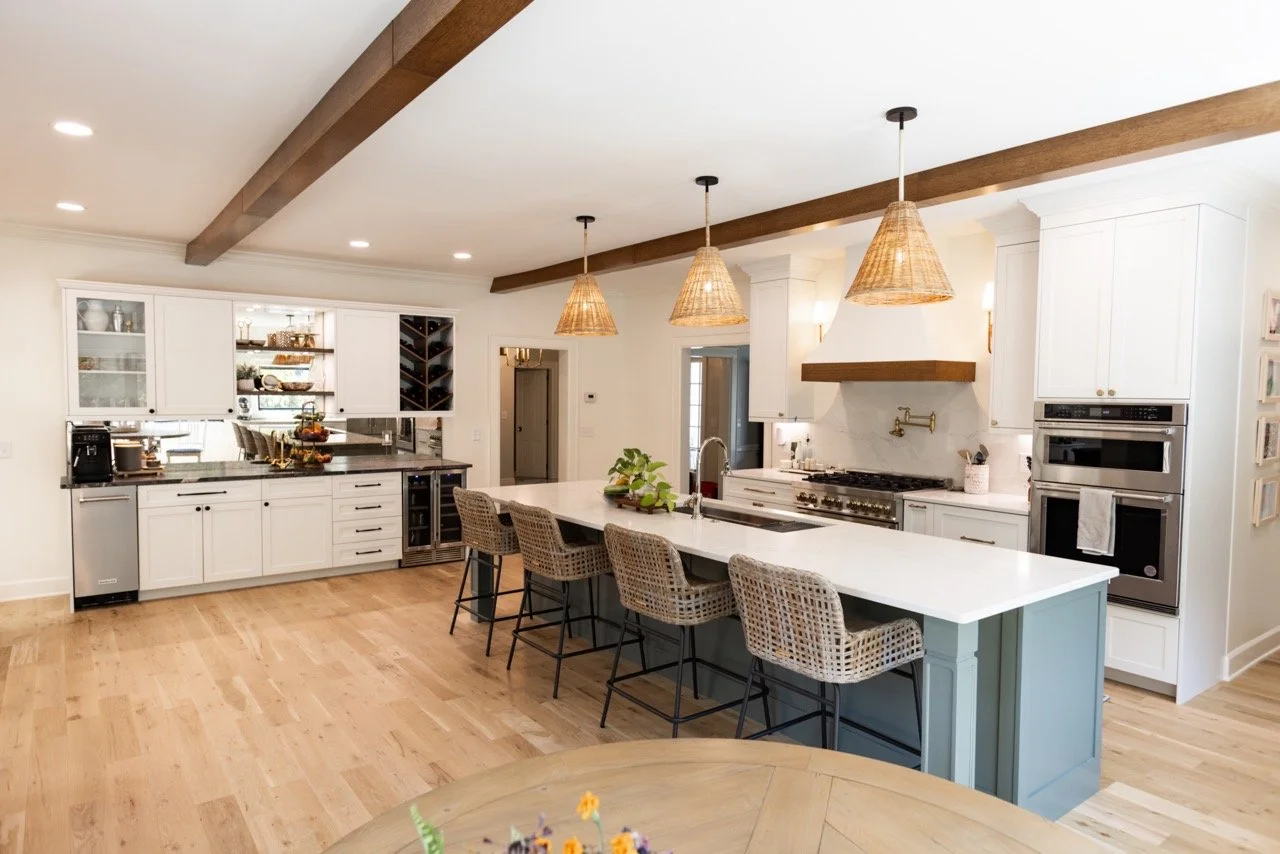
General Contractor: Noogastrong
Kitchen islands work awfully hard to make your home go round. It's where you meal prep, the kids do homework, and guests end up standing during every party. Get it right and the whole kitchen flows. Get it wrong, and you'll regret it forever… or at least you’ll be squeezing past a bulky block of cabinetry every time you open the dishwasher.
That's why we think custom kitchen islands are pretty great: one designed around your room, cooking habits, and household.
Here's how to think through size, layout, seating, and storage before you build. If you're still weighing the basics, start with the benefits of a custom kitchen island.
Start With How You Actually Use Your Kitchen
Before you pick dimensions or finishes, answer a few questions:
Do you mostly prep at the island, or is it mainly a gathering spot?
Do you want seating? For how many people?
Will the island hold a sink, cooktop, or dishwasher, or stay a clean work surface?
What's currently cluttering your counters that needs a home?
Your answers decide everything else.
How Big Should a Kitchen Island Be?
Size is where most island plans go wrong. An island that's too big makes the room feel cramped; one that's too small is just an expensive cart.
Here are some common design rules of thumb (organizations like the National Kitchen & Bath Association publish similar guidelines), but your actual layout may call for adjustments:
Walkway around the island: About 36 inches minimum; 42-48 inches is more comfortable, especially if two people cook.
Seating space per person: About 24 inches of width per stool
Overhang for counter-height seating: About 12 inches of knee space.
Minimum practical size: Roughly 2 feet deep by 4 feet long for a functional work surface
A custom build lets us fit the island to your room instead of the other way around. For tighter spaces, see our guide to maximizing space in a small kitchen.
Choosing from Different Island Layouts
Single-level island. One continuous counter height. Simple, flexible, and a good choice when the island is mainly for prep and casual seating.
Two-tier island. A raised bar section on one side hides prep mess from guests and creates a defined seating area.
Island with a sink or cooktop. Puts the work in the middle of the room, which can be great for conversation but requires planning for plumbing, venting, and clearances early.
Peninsula or L-shaped. A good option when a freestanding island would block traffic.
Furniture-style island. Built to look like a piece of furniture, with turned legs, a different finish from the perimeter cabinets, and decorative detail (which is where custom work really shows).
Seating: Plan Before You Build
Count how many people will realistically use the island at once, then work backward. Four stools need roughly eight feet of island length. If seating is a priority but space is tight, an overhang on one end or a two-tier design can add seats without making the island longer.
Materials and Finishes
Your island doesn't have to match the rest of your cabinets. Many of the best kitchens use the island as a contrast piece, in a different stain or paint color, or a different wood tone from the perimeter cabinetry.
Hardwood construction holds up to daily wear, and a properly finished surface stands up to the spills and scuffs a working island takes. Your countertop choice (stone, butcher block, or something else) will also shape the overall look, so it's worth deciding on that early. For help picking a color direction, see choosing the perfect kitchen cabinet colors.
Custom vs. Pre-Made Islands
A pre-made island works when your room happens to fit a standard size, and you don't need much beyond storage and a work surface. A custom island makes more sense when your kitchen has unusual dimensions, you want specific storage or seating, or you want the island to match your cabinetry and style. Our comparison of custom vs. pre-made kitchen cabinets walks through the trade-offs.
See a Custom Island in a Real Chattanooga Kitchen
We've built islands for kitchens across the Chattanooga area, including this Signal Mountain kitchen transformation with custom cabinets and island.
Frequently Asked Questions
How much space do I need for a kitchen island? As a general rule, you want at least 36 inches of clearance on every side, and 42-48 inches if more than one person cooks at a time. If your kitchen can't support that, a peninsula or a smaller island may be a better fit.
How much does a custom kitchen island cost? Cost depends on size, materials, storage features, and whether the island includes a sink or cooktop. Contact us for a free consultation, and we'll give you a real estimate based on your kitchen.
How long does it take to build a custom island? It depends on the scope. A standalone island is typically faster than a full kitchen. Our timeline guide for custom cabinetry covers what to expect.
Can you add an island to an existing kitchen? Often, yes, provided you can keep comfortable walkways. We can build one to match your existing cabinets or contrast with them.
Do I need an island to match my cabinets? No. Many homeowners choose a contrasting finish to make the island a focal point. We can help you decide what works with your space.
Ready to Plan Your Custom Kitchen Island?
Olive Branch Woodworking designs and builds custom kitchen islands and cabinetry for homes in Chattanooga and the surrounding area. We'll come to your home, look at your space, and help you figure out the size, layout, and storage that fit how you actually live.
